Chriestie's International Real Estate Group
Luxury View
2022931
results
Refine Search

Your Search Results

r=6217-6228
158 Wykeham Road Washington CT 06793

Washington, CT158 Wykeham Road

Sale Price$7,600,000

Sold

MLS Number 24017309

  • Single Family
  • Square Feet 6,048
  • Bedrooms 5
  • Bathroom 7
  • Year Built 1989

This architecturally designed Palladian Stone Estate is conveniently located under 2hrs from NYC in the desirable area of Washington, CT. Approached via a gravel drive and security gate, it is set on 53 acres and surrounded by professionally manicured, mature gardens overlooking spectacular mountain views. This sophisticated Country retreat offers 5 bedrooms, 7 baths and features a dramatic Loggia styled limestone floored two story entry. Enjoy the generous sun filled spaces and high ceilings throughout. This home is designed for comfortable living and entertaining. It features a chef's kitchen with top-of-the-line appliances, a sun-drenched Conservatory, and a stone terrace offering breathtaking views of the Litchfield Hills. The main level includes a spacious Bedroom Suite with a wood-burning fireplace and countryside views. Upstairs, there are generously sized bedroom suites, an office and elevator which services all 3 floors. The garden level boasts a guest apartment, theater lounge, gym, garden workroom and access to a two-car garage. Outside, enjoy a blooming garden with flowers, vegetables, and stone storage sheds. Take in the magical setting of the pool pavilion overlooking the view and apple orchard with its gunite pool and heated spa, two built in grills, an outdoor kitchen and full bath with shower. A stunning Artist Studio makes for a perfect Ivory Tower overlooking the country meadows and mountain views.

Listed by Christie's International Real Estate

Listing Sold by Elyse Harney Real Estate Elyse Harney Morris

$
$
%
$/month over payments
Federal 30-year interest rate: 6.51% last updated on May 21, 2026
* All Figures are estimates. Check with your bank or proposed mortgage company for actual interest rates.
This product uses the FRED® API but is not endorsed or certified by the Federal Reserve Bank of St. Louis.

Ask A QuestionMore Details

415 Runyan Avenue Deal NJ 07723

Deal, NJ415 Runyan Avenue

Sale Price$7,600,000

Sold

MLS Number 22420508

  • Residential
  • Bedrooms 7
  • Bathroom 7

Welcome to 415 Runyan Avenue, a breathtaking brand new construction masterpiece nestled in an extremely desirable block. This magnificent 7 bedroom, 6.5 bathroom residence offers close to 7000 sq ft and features top-of-the-line finishes and craftsmanship from every angle. The home boasts 10 ft ceilings and oversized rooms, providing a sense of luxury and spaciousness throughout. Gourmet kitchen features custom cabinetry and high end appliances. Smart home technology and security system throughout the entire home. Outside, you will be greeted by an in-ground pool and spa, complemented by a fully equipped cabana, along with a private basketball court, ready for action. The magnificent landscaping surrounds the home, creating a serene environment. Don't miss out on this unique opportunity!

Listed by Meyer Edery Real Estate Agency INC. / Dena Erani

Listing Sold by Avenue Realty NJ Shani Marcus

$
$
%
$/month over payments
Federal 30-year interest rate: 6.51% last updated on May 21, 2026
* All Figures are estimates. Check with your bank or proposed mortgage company for actual interest rates.
This product uses the FRED® API but is not endorsed or certified by the Federal Reserve Bank of St. Louis.

Ask A QuestionMore Details

16 Sunset Road Great Neck NY 11024

Great Neck, NY16 Sunset Road

Sale Price$7,600,000

Sold

MLS Number L3536767

  • Residential
  • Bedrooms 5
  • Bathroom 5

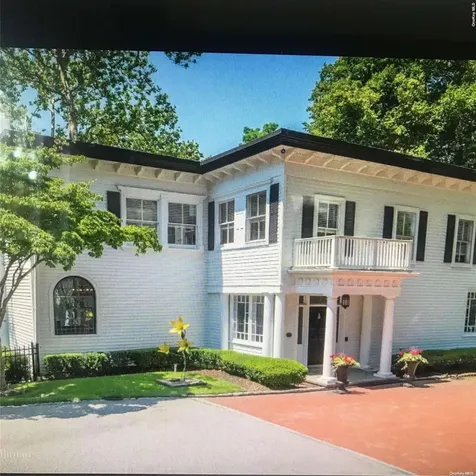
Spectacular Waterfront With Views Of NYC Skyline. This Colonial Home With Old World Charm Is Nestled On Over An Acre Property In Prestigious West Side Kings Point. With Park Like Grounds ,Pool, Gazebo,3 Car Garage And More.

Listed by Edna Mashaal Realty LLC / Nazila Ben Yehuda

Listing Sold by Edna Mashaal Realty LLC Nazila Ben Yehuda

$
$
%
$/month over payments
Federal 30-year interest rate: 6.51% last updated on May 21, 2026
* All Figures are estimates. Check with your bank or proposed mortgage company for actual interest rates.
This product uses the FRED® API but is not endorsed or certified by the Federal Reserve Bank of St. Louis.

Ask A QuestionMore Details

980 Forest Avenue Rye NY 10580

Rye, NY980 Forest Avenue

Sale Price$7,600,000

Sold

MLS Number H6247742

  • Residential
  • Bedrooms 6
  • Bathroom 8
  • Square Feet 8,145
  • Acreage 1

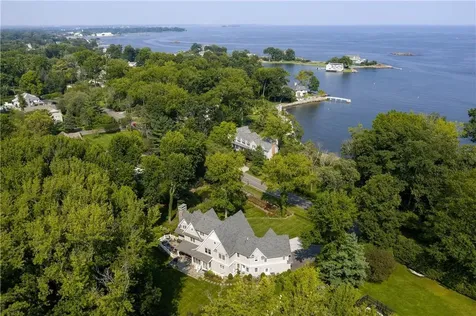
With spectacular direct water views from all levels on desirable Milton Point, this Hamptons style shingle home offers the ultimate in lifestyle and luxury. 980 Forest Ave offers 6 bedrooms, 6 full and 2 half bathrooms, exquisite custom finishes throughout, 3 fireplaces, and a lavish lower level with wet bar, home theater, yoga studio, wine cellar, bedroom and bath and recreation room. The rare 1 acre property is prized for the beautifully constructed and proportioned home, expansive terraces, large raised vegetable garden with irrigation, landscaped pond with fountain and of course the treasured water views. Additional Information: Amenities:Marble Bath,Soaking Tub,Steam Shower,ParkingFeatures:2 Car Attached,

Listed by Julia B Fee Sothebys Int. Rlty / Jennifer Holmes

Listing Sold by Compass Greater NY, LLC Patti Neave

$
$
%
$/month over payments
Federal 30-year interest rate: 6.51% last updated on May 21, 2026
* All Figures are estimates. Check with your bank or proposed mortgage company for actual interest rates.
This product uses the FRED® API but is not endorsed or certified by the Federal Reserve Bank of St. Louis.

Ask A QuestionMore Details

115 Lattingtown Road Glen Cove NY 11542
Sold

MLS Number L3341709

  • Residential
  • Bedrooms 20
  • Bathroom 13
  • Square Feet 32,802

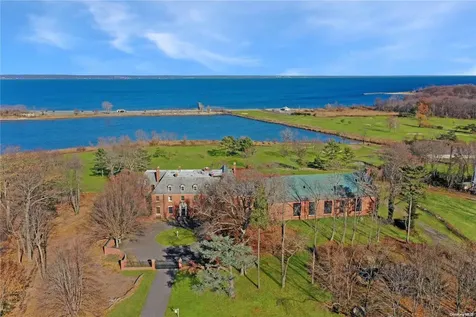
A once in a lifetime opportunity to own North Shore Gold Coast history. Sitting on 6.4 acres in Glen Cove resides this beautiful and stately estate offering luxurious living. Boasting nearly 33,000 sq. ft. of excellence designed by Delano and Aldrich in French Manor Style, Cashelmara showcases a fabulous floor plan with views of the Long Island Sound, gorgeous details, a gated entry, and more! Offering tremendous opportunities for residential and commercial use., Additional information: Appearance:MINT,Interior Features:Guest Quarters

Listed by Compass Greater NY LLC / Margaret Trautmann GRI

Listing Sold by Compass Greater NY LLC Margaret Trautmann GRI

$
$
%
$/month over payments
Federal 30-year interest rate: 6.51% last updated on May 21, 2026
* All Figures are estimates. Check with your bank or proposed mortgage company for actual interest rates.
This product uses the FRED® API but is not endorsed or certified by the Federal Reserve Bank of St. Louis.

Virtual TourAsk A QuestionMore Details

30 Second Neck Lane Quogue NY 11959

Quogue, NY30 Second Neck Lane

Sale Price$7,600,000

Sold

MLS Number L3440369

  • Residential
  • Bedrooms 7
  • Bathroom 11
  • Square Feet 8,959

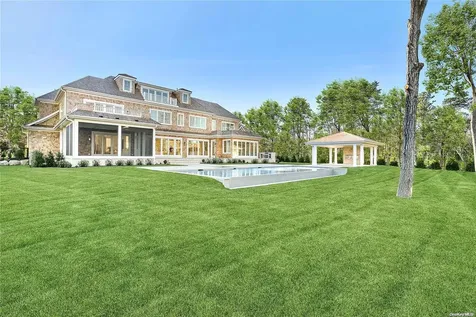
Welcome to this new construction; fully furnished and ready for summer 2023! Located exclusively in the Hamptons Village of Quogue. This impeccably designed 8,959 square foot custom home offers all the amenities you could desire. This 7 bedroom/9 full bath home is nestled on a private 2 acre lot. The interior features a fully appointed chef's kitchen, temperature controlled wine cellar, living room, dining room, multiple fireplaces, elevator, sauna, bonus room and 3rd story perfectly designed for a theater and gym. Enjoy the beautiful water views from the master bedroom. In addition, enjoy 2 expansive balconies, heated gunite infinity edge pool, spa, spacious patio's, outdoor shower, pergola and 3 car garage. Option to add tennis.

Listed by Douglas Elliman Real Estate / Nick J. Messina

Listing Sold by Douglas Elliman Real Estate Enzo Morabito

$
$
%
$/month over payments
Federal 30-year interest rate: 6.51% last updated on May 21, 2026
* All Figures are estimates. Check with your bank or proposed mortgage company for actual interest rates.
This product uses the FRED® API but is not endorsed or certified by the Federal Reserve Bank of St. Louis.

Ask A QuestionMore Details

107 E 37th Street New York City NY 10016
Sold

MLS Number RLS10467665

  • Residential
  • Studio Studio
  • Mls Status Closed
  • Modification Date 10/23/2025
  • Property SubType Multi Family

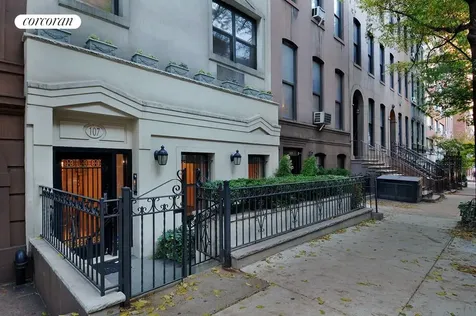
This five-story, elevator townhouse is a prewar classic. Located along the beautiful tree-lined block between Park Avenue and Lexington, the building is 21 feet wide and approximately 8,500 square feet in size. Currently configured as a six-unit rental building, this townhouse poses an ideal opportunity to convert into a trophy single family townhouse with an additional floor built to create a grand 10,000 SF mansion off Park Avenue. Additionally, one could use as primary residence plus income producing investment, or convert to commercial use for a consulate or embassy. It includes a beautiful triplex with a private garden patio, state-of-art chefs kitchen and soaring ceiling heights. A renovated third floor two-bedroom unit features a balcony, and the fourth level full-floor 2 bedroom/2 bathroom apartment includes a glass-enclosed solarium and outdoor terrace. Two of the six units are rent stabilized, for a total projected income of $387,325/yr. Featuring a beautifully-finished common rooftop as well as a common laundry room in the basement, this property is in turn-key condition. Centrally-located in the heart of Murray Hill, this building is just steps away from Park Avenue and Grand Central??????????????? Station.

Listed by Corcoran Group / Tara King Brown of Corcoran Group,

Listing Sold by The Corcoran Group

$
$
%
$/month over payments
Federal 30-year interest rate: 6.51% last updated on May 21, 2026
* All Figures are estimates. Check with your bank or proposed mortgage company for actual interest rates.
This product uses the FRED® API but is not endorsed or certified by the Federal Reserve Bank of St. Louis.

Ask A QuestionMore Details

311 W 91st Street New York City NY 10024
Sold

MLS Number RLS10475612

  • Residential
  • Studio Studio
  • Mls Status Closed
  • Modification Date 10/23/2025
  • Address 311 W 91st Street

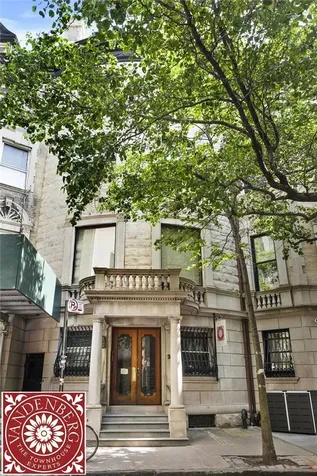
Garden Level:As you enter through the original doors, you immediately notice the original oak paneling in the vestibule. An entrance hall with original inlaid hardwood floors greets you, and you can see more original woodwork in the staircase. A hallway with terra cotta tile leads past the staircase to the rear of the floor, where you?ll find a living/dining room with African mahogany floors, a wood-burning fireplace, exposed brick, and a number of tall windowswith garden views. A pair of glass doors leads to the lovely 20? x 25? garden, which is surrounded by other townhouse gardens.A A second hallway leads you back toward the front of the apartment. You?ll pass a kitchen with custom-made cabinetry and a center island, and a full bath with slate-colored tile. At the front of the floor is a bedroom with original oak woodwork in the paneling, molding, and Ionic columns. Next to the bedroom is a second street entrance.Parlour and Third Floor Duplex:You?ll immediately notice the great ceiling height and the African mahogany floors, which contribute to the feeling of grandeur on this floor. In the front living room, enjoy the exposed brick, the fireplace, and the sunshine from the tall windows. A Juliet balcony overlooks the street. Beyond the living room, there?s a kitchen with a center island, walnutveneer cabinets, and stainless steel appliances. A generous dining or living room can be found at the rear of the floor, with ample original oak paneling, a green tile original decorative fireplace with mirror, garden views, original hardwood floors, a full bath with terra cotta tile and an original impact door, and a roomy walk-in closet.On the upper level of this duplex, accessed by a spiral staircase from the lower living room, the exposed brick and African mahogany floors continue. At the top of the spiral stairs, you?ll find a lounge area facing the street, which could also be a great spot for a desk or a children?s play area. A bedroom with a fireplace can also be found at the front of this level.At the rear is the enormous master bedroom, separated from the front area by a living room or media room. The master bedroom features bay windows, a decorative brick fireplace, a spacious walk-in closet, and a full bath.Fourth and Fifth Floor Duplex:This unit has an openness and brightness to it that makes it feel loft-like. A soaring double-height ceiling in the living room makes a dramatic impression, and the Northern light through the skylights and side windows is magnificent. The exposed brick and fireplace add original charm. There?s also a well-appointed open kitchen with a black granite island,stainless steel appliances, and cobalt blue tile. Two bedrooms and a full bath also rest onthis floor.Up the stairs, you?ll find the master suite. The enormous master bedroom is graced by avaulted ceiling and a decorative brick fireplace; a turquoise-tiled full bath lies adjacent. Above the living room is an open lounge area.BasementHere you?ll find good ceiling height and plenty of room for storage. There?s a washer and dryer, an entrance to the backyard, and well-maintained mechanicals.

Listed by Vandenberg Inc / Dexter A Guerrieri

Listing Sold by Vandenberg -The Townhouse Experts

$
$
%
$/month over payments
Federal 30-year interest rate: 6.51% last updated on May 21, 2026
* All Figures are estimates. Check with your bank or proposed mortgage company for actual interest rates.
This product uses the FRED® API but is not endorsed or certified by the Federal Reserve Bank of St. Louis.

Ask A QuestionMore Details

150 W 12th Street New York City NY 10011
Sold

MLS Number RLS20066464

  • Condo
  • Common Interest Condominium
  • Bathroom 3
  • Bedrooms 2
  • Full Bath 2

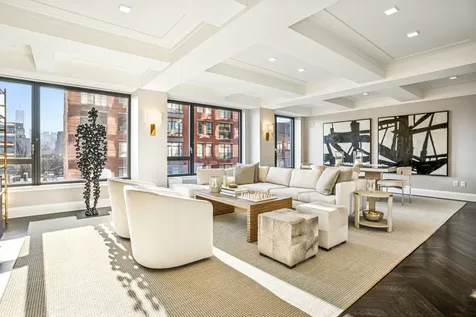
Located within The Greenwich Lane, one of downtown Manhattan's most coveted full-service condominium residences, this exceptional 2-bedroom, 2.5-bath home spans an impressive 2,065 square feet and offers a rare blend of scale, privacy, and iconic views in the heart of Greenwich Village. A semi-private entry sets the tone for a refined arrival, opening into a residence defined by generously proportioned rooms and thoughtful layout. Expansive windows frame breathtaking views stretching from the downtown skyline and the Freedom Tower to the midtown skyline crowned by the Empire State Building, providing dramatic day-to-night city views from multiple exposures. Designed for both comfortable living and elegant entertaining, the home's spacious living and dining areas flow seamlessly, while the bedroom suites offer privacy and tranquility. The oversized primary bedroom offers exceptional scale and comfort. Two generous walk-in closets provide ample storage and dressing space, while the luxurious marble-clad primary bathroom features elegant finishes, dual vanities, a deep soaking tub, and a separate glass-enclosed shower. The additional powder room enhances functionality, ideal for hosting guests. Designed by architects FXFOWLE with interiors by Thomas O'Brien, residents of The Greenwich Lane enjoy world-class amenities including a 24-hour doorman, central garden, fitness center, 25-meter swimming pool, hot tub, yoga and treatment rooms, golf simulator, resident lounges, children's playroom, and a 21-seat screening room. This is a rare opportunity to own a sophisticated, large-scale residence in one of Manhattan's most prestigious downtown addresses.

Listed by Douglas Elliman Real Estate / Ryan Mikles, Michael S Lorber and Alexander Boriskin

Listing Sold by Olshan Realty Inc Emily Chen

$
$
%
$/month over payments
Federal 30-year interest rate: 6.51% last updated on May 21, 2026
* All Figures are estimates. Check with your bank or proposed mortgage company for actual interest rates.
This product uses the FRED® API but is not endorsed or certified by the Federal Reserve Bank of St. Louis.

Ask A QuestionMore Details

53 White Street New York City NY 10013
Sold

MLS Number RLS10756423

  • Condo
  • Common Interest Condominium
  • Bathroom 4
  • Bedrooms 3
  • Full Bath 3

53 White StreetThe TriBeCa Heritageexemplifies the storied pre-war cast-iron architecture of one of Manhattan's premier and most desired neighborhoods. And now, with the restoration of its glorious Italianate Tuckahoe Marble facade and a complete gut-renovation to create five magnificent, private full-floor condominium residences, the building stands as both a perfect tribute and addition to the city's architectural history. Enter on White Street, a cherished architectural row, via an intimate lobby that features two splendid, colossal re-claimed bronze 1900 lanterns imported from England. These are juxtaposed against reclaimed wood and steel-clad walls with exposed brick, setting the tone of this authentic TriBeCa lifestyle. Upon direct elevator entry, you are immediately impressed by the nearly 40-foot width, the high ceilings, the large windows, and the original steel columns that exemplify loft living at its finest. The great room is a masterful composition of a living room with a fireplace, a large dining area, and a stunning, large open kitchen with Calacatta Caldia clad walls and a massive island that is sure to be the hub of gatherings in these immaculate homes. The kitchen includes integrated Miele, Wolf, and Subzero appliances. A grandly scaled gallery hall with its single file of original columns leads one past the discreet pantry, powder room, and laundry room to the foyer which anchors the den and bedrooms. The four full-floor residences (and an extraordinary duplex penthouse) are designed with exceptional materials and technology. An extensive, cutting-edge LED 'warm-to-dim' lighting system creates sublime ambiance with accent lights, wall-washers, and cove-lighting throughout. The apartments are fully wired for audio, lighting, and climate controls and feature a Savant automation system. Gleaming Siberian rift-cut quarter-sawn white oak 10' hardwood planks clad the floors. The primary en-suite bathroom showcases Calacatta marble, cleft slate floors, a Mirabelle free-standing tub, a steam shower, an enclosed water closet with a Duravit toilet and washlet, and Fantini fixtures. All full bathrooms feature radiant heated floors. Ducted Central air-conditioning and heating and an integrated water filtration system servicing these homes that retain the character of the past with all the conveniences of modern living. The landmarked building includes a comprehensive, superbly appointed oversized fitness center and spa. Residents can enjoy a full workout, a steam room with chromotherapy and aromatherapy technology, an infrared sauna, and a private massage room. Large storage rooms are available for every residence. 53 White Street is conveniently located in the epicenter of iconic TriBeCamoments from the Hudson River Park (and the new Google and Disney offices) and all public transportation, restaurants, entertainment, parking, and neighborhood amenitiesand in close proximity to both Soho and the spectacular, evolving Lower Manhattan. The complete offering terms are in an offering plan available from Sponsor. File no. CD20-0121.

Listed by Compass / Leonard Steinberg, Sarir C Sarkesh and Amy Mendizabal

Listing Sold by Compass

$
$
%
$/month over payments
Federal 30-year interest rate: 6.51% last updated on May 21, 2026
* All Figures are estimates. Check with your bank or proposed mortgage company for actual interest rates.
This product uses the FRED® API but is not endorsed or certified by the Federal Reserve Bank of St. Louis.

Ask A QuestionMore Details

116 University Place New York City NY 10003
Sold

MLS Number RLS10437113

  • Condo
  • Common Interest Condominium
  • Bathroom 4
  • Bedrooms 3
  • Full Bath 3

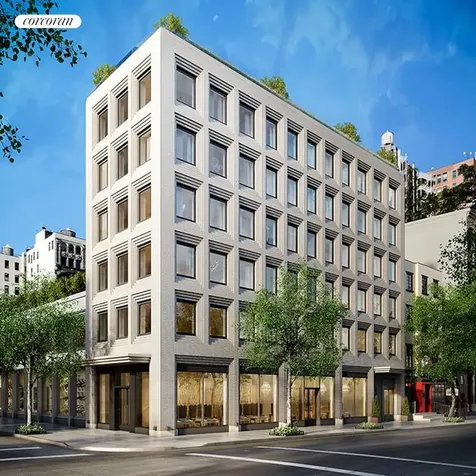
Situated at 116 University Place, the highly anticipated new luxury condominium expertly conceived by world-renowned Morris Adjmi Architects, this impeccably designed corner residence spans approximately 3,056 square feet with four bedrooms (or three bedrooms and a library) and three and a half bathrooms. Features include handcrafted kitchens by Smallbone of Devizes, 104 ceilings, 6-inch wide white oak flooring, oversized coffered windows, multi-zone HVAC and Waterworks polished nickel hardware. The elevator opens directly into the homes impressive and grand living spaces, punctuated by 16 oversized windows that define the exterior of the building. The design is at once strikingly beautiful and invitingly livable, deeply connected to the village that surrounds it. Once inside a grand entrance gallery leads to the spectacular corner living room that is 2610 long with picturesque open city views; it is ideally proportioned for both everyday living and sophisticated entertaining. Adjacent to the living room is the corner dining room which provides an elegant space for gatherings and has open views to the south overlooking picturesque University Place. A chefs dream, the custom kitchen features hand-painted cabinets resulting in a perfect bespoke space. The countertops, backsplash and oversized waterfall island are all finished in Calacata marble. It is equipped with Miele appliances including a 30 refrigerator, 18 freezer, 36 six-burner gas range with a built-in vented hood, 24 speed oven, 24 convection oven, two 24 dishwashers and 24 wine cooler. There is a large walk-in pantry for extra storage. An elegant powder room and a utility room with a LG vented washer/dryer and a sink complete the public spaces. As for the private quarters, all of the bedrooms have beautiful open city views. There is a magnificent master bedroom suite with a dressing area and over 28 linear feet of walk-in closet space. The lavish windowed master bathroom has a custom walnut double vanity with two sinks, an oversized glass enclosed walk-in shower and a separate Laufen deep soaking tub. It is finished with a Calacata Cremo countertop and backsplash and honed Silver Sky limestone on the floors and walls. There are three additional bedrooms (or two and a library) and two additional bathrooms both finished in Statuary and Calacata mosaic one with a shower and the other with a bathtub. The building defines luxury downtown living; amenities will include an attended lobby, fitness center, a roof terrace with an outdoor kitchen and private storage units for purchase.

Listed by Corcoran Group / Cathy F Franklin and Alexis D Bodenheimer of Corcoran Group,

Listing Sold by The Corcoran Group

$
$
%
$/month over payments
Federal 30-year interest rate: 6.51% last updated on May 21, 2026
* All Figures are estimates. Check with your bank or proposed mortgage company for actual interest rates.
This product uses the FRED® API but is not endorsed or certified by the Federal Reserve Bank of St. Louis.

Ask A QuestionMore Details

1150 5th Avenue New York City NY 10128
Sold

MLS Number RLS10875836

  • Residential
  • Common Interest Stock Cooperative
  • Bathroom 4
  • Bedrooms 4
  • Full Bath 3

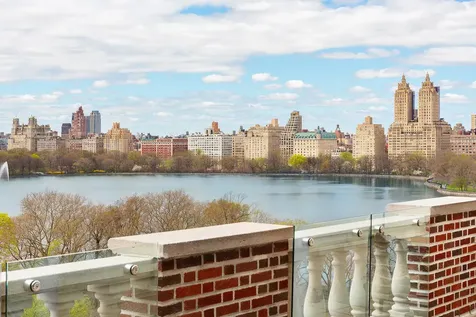
TROPHY PENTHOUSE DUPLEX IN THE SKY!Exquisite Two-Level Wraparound TerraceCentral Park + Panoramic Skyline ViewsA Prestigious Fifth Avenue AddressEXCLUSIVELY PHB: Modern Duplex Penthouse Perched On Top Of A 15-Story Renowned Pre-War Co-op w/ 4 Bedrooms, 3.5 Renovated Baths, Study / Office w/ Dual Exposures, Renovated Chef's Kitchen, One-Of-A-Kind Enormous Wraparound Terrace, Sun-Flooded Southern & Eastern Exposures, Washer & Dryer (Vented), Private Storage Bin, And Flexible Floorplan Designed By Award-Winning Architect Charles PlattPRIVATE WRAPAROUND TERRACE: Sprawling Outdoor Splendor w/ Glass & Brick Parapet, 2 Upper Patios Accessible From Master Bedroom, Formal Dining Room & Study / Office, Fully-Equipped w/ Lights, Electrical Outlets & Water Hookup, Panoramic Views Of Central Park, The Jacqueline Kennedy Onassis Reservoir, And Uptown & Midtown SkylinesGRACIOUS ENTRY FOYER + POWDER ROOM: Private Keyed Elevator, Basaltina Stone Floors, Elegant Custom Banister, Soaring Skylight, Large Coat Closet w/ California Closets, Floor-To-Ceiling Wine Rack, Stylish Powder Room w/ Calacatta Gold Honed Marble Tiles, Dornbracht Faucet, Duravit Sink, Toto Toilet & Oversized Medicine CabinetGREAT ROOM: Stately Formal Dining Room, Magnificent Double-Height Stargazing Solarium, Floor-To-Ceiling Windows, Magical Spherical Lighting Fixtures, Wood-Burning Calacatta Calvani Marble Fireplace, Custom Accent Lighting, Handsome Wood FlooringDESIGNER WINDOWED KITCHEN: Sub-Zero Stainless Steel Refrigerator, Miele Stainless Steel Range Set (Microwave & Oven), Miele Stainless Steel Dishwasher, Wolf Stainless Steel 5-Burner Gas Cooktop (Vented), Deep Stainless Steel Sink, Moen Gooseneck Faucet, Insinkerator Instant Hot, Insinkerator Garbage Disposal, Abundant Custom Cabinetry & Generous Storage, Soft Close Drawers, Sleek Striatta Marble Slab Countertops, Breakfast BarMASTER BEDROOM: Private Access To Southern Upper Patio & Terrace, Floor-To-Ceiling Windows, 2 Walk-In Closets, Chic Renovated Windowed Bathroom w/ Pelle Grigio Vein Cut Stone, Chevron Marble Mosaic Floors, 2 Duravit Sinks, 2 Built-In Hampers, Large Mirrored Medicine Cabinet, Waterworks Hardware, Toto ToiletFLOOR 2: Two Grand Bedroom Suites Upstairs, Each w/ Private Windowed Bathroom Appointed With Marble Mosaic Bowtie Gioia Venatino Floors, Glaciar Polished Glass Walls, Dornbracht Faucets, Kohler Soaking Tubs, Grohe Stainless Shower Systems (Shower Head & Hand Shower), Porcher Toilets, Tall Medicine Cabinets, Ceiling Fans, Luxurious Radiant Heating, Walk-In Closets (By California Closets: Hanging & Shelving), Built-Ins, Whirlpool Washer & Dryer (Vented)TECH-FORWARD HOME: Somfy Custom Motorized Shades (Remote Control), Radiant Floor Heating Throughout (Tekmar Thermostats), Sophisticated Lutron Lighting System, Programmable Central A/C, Remote Keypad Front Door Security System, In-Ceiling Speakers (Great Room, Kitchen & Study / Office), Control The Lighting, Temperature, Sound System & Security Alarm All From Your Phone!ICONIC 1150 FIFTH AVENUE: Designed By Famed Architect J.E.R. Carpenter, Live-In Resident Manager, Attentive Staff, Fitness Center, Bike Storage, Laundry Room, Sundeck, Central Park At Your Doorstep w/ East 96th Street Playground & East Meadow, Enjoy Museum Mile w/ Easy Access To The Guggenheim, The Metropolitan Museum & Premier Cultural Attractions, Shops & Restaurants

Listed by Cooper & Cooper Real Estate LLC / Jordan A Cooper

Listing Sold by Cooper & Cooper Real Estate

$
$
%
$/month over payments
Federal 30-year interest rate: 6.51% last updated on May 21, 2026
* All Figures are estimates. Check with your bank or proposed mortgage company for actual interest rates.
This product uses the FRED® API but is not endorsed or certified by the Federal Reserve Bank of St. Louis.

Virtual TourAsk A QuestionMore Details

The data relating to real estate for sale on this website appears in part through the SmartMLS Internet Data Exchange program, a voluntary cooperative exchange of property listing data between licensed real estate brokerage firms, and is provided by SmartMLS through a licensing agreement. Listing information is from various brokers who participate in the SmartMLS IDX program and not all listings may be visible on the site. The property information being provided on or through the website is for the personal, non-commercial use of consumers and such information may not be used for any purpose other than to identify prospective properties consumers may be interested in purchasing. Some properties which appear for sale on the website may no longer be available because they are for instance, under contract, sold or are no longer being offered for sale. Property information displayed is deemed reliable but is not guaranteed. Copyright 2026 SmartMLS, Inc.

 IDX information is provided exclusively for consumers’ personal, non-commercial use and may not be used for any purpose other than to identify prospective properties consumers may be interested in purchasing.  Information is deemed reliable but is not guaranteed accurate by MLS.


Listings courtesy of OneKey® MLS as distributed by MLS GRID. Based on information submitted to the MLS GRID as of May 28, 2026 3:49 AM EDT. All data is obtained from various sources and may not have been verified by broker or MLS GRID. Supplied Open House Information is subject to change without notice. All information should be independently reviewed and verified for accuracy. Properties may or may not be listed by the office/agent presenting the information. IDX information is provided exclusively for consumers’ personal noncommercial use and may not be used for any purpose other than to identify prospective properties consumers may be interested in purchasing. The data is deemed reliable but is not guaranteed by MLS GRID. The use of the MLS GRID Data may be subject to an end user license agreement.

This information is not verified for authenticity or accuracy and is not guaranteed and may not reflect all real estate activity in the market. ©2026 The Real Estate Board of New York, Inc., All rights reserved. RLS Data display by Christie's International Real Estate Group.

let's connect

Do not fill in this field:

I agree to receive marketing and customer service calls and text messages from Christie's International Real Estate Group. To opt out, you can reply 'stop' at any time or click the unsubscribe link in the emails. Consent is not a condition of purchase. Msg/data rates may apply. Msg frequency varies. Privacy Policy.

This site is protected by reCAPTCHA and the Google Privacy Policy and Terms of Service apply.